







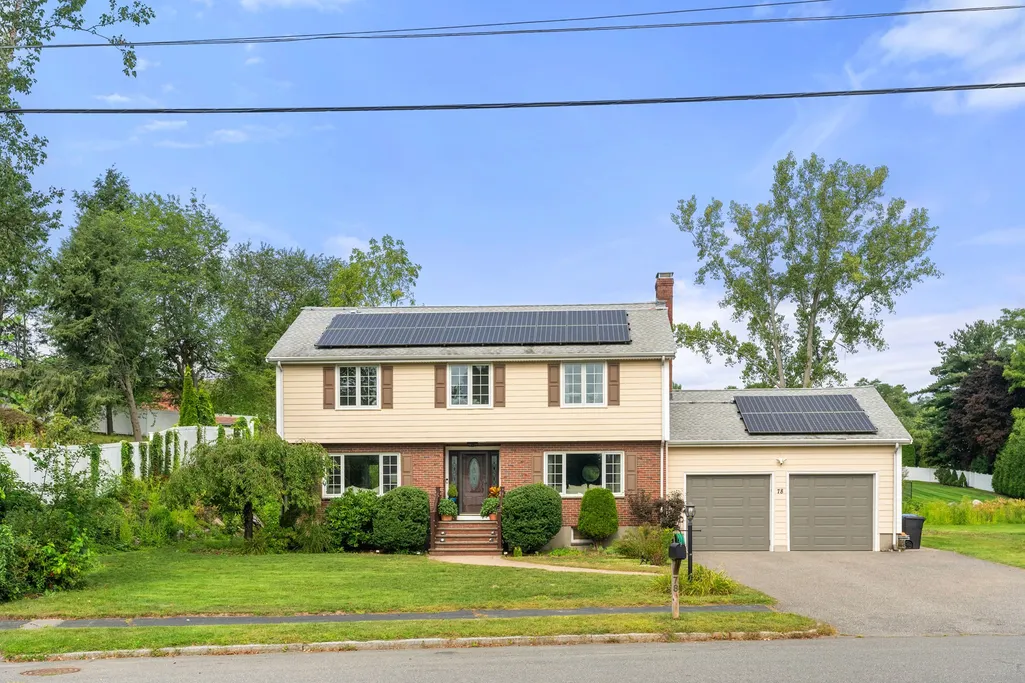
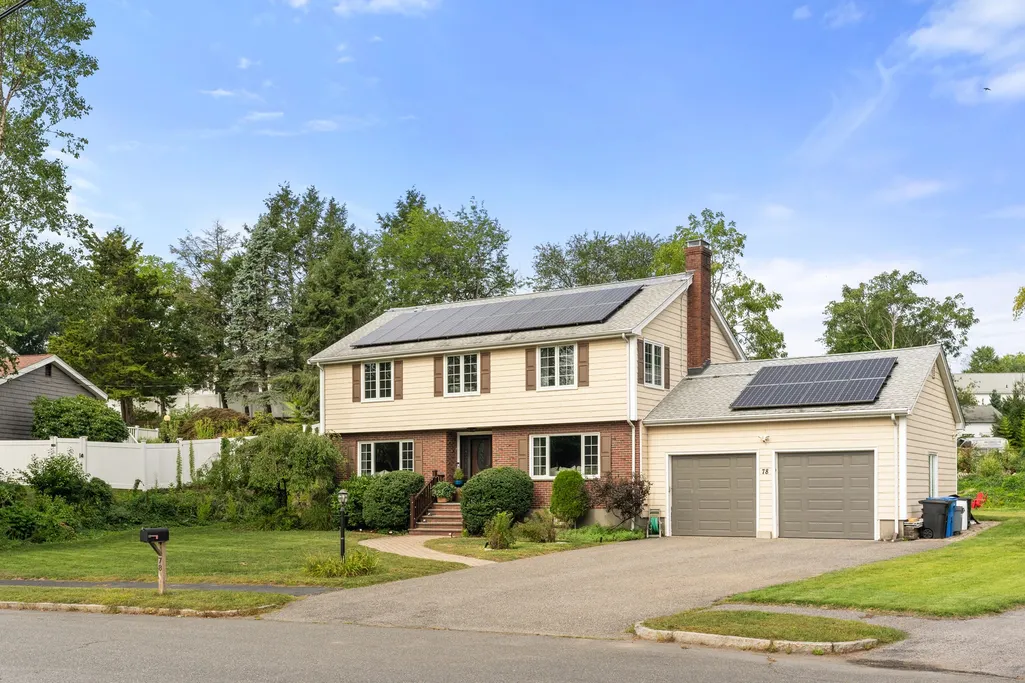
Address
78 Rosewood Drive, Waltham, MA
Price
$ 1,450,000
Property Attributes
- MLS#73577807
- TypeSingle Family
- Listing Status Active
- CountyMIDDLESEX
- CityWaltham
- NeighborhoodForest Park-Gann Academy
- Zip02452
- StyleColonial
- Year Built1977
- Taxes$ 7120
- Price$ 1,450,000
- Bedrooms3
- Full Bathrooms2
- Half Bathrooms1
- Sqr Footage2757
- Lot Size0.62 Acres
Data Source:
Massachusetts MLS Property Info Network (MLSPIN)
Property Description
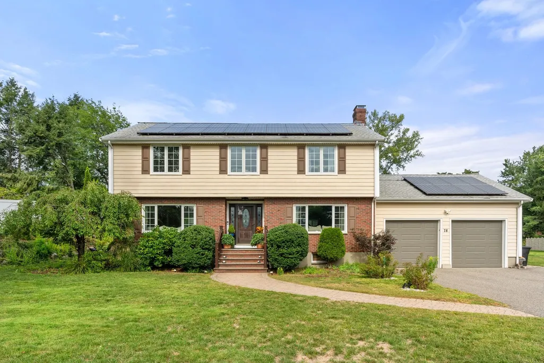
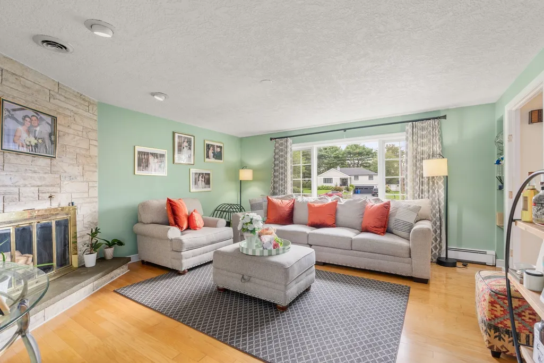
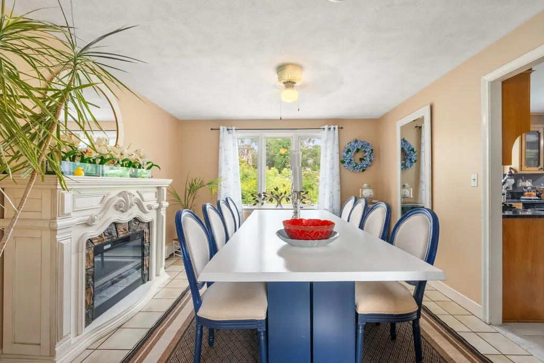
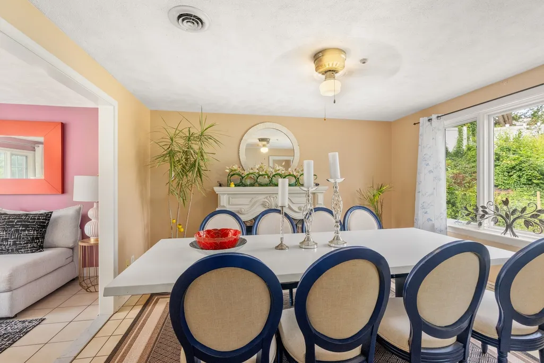
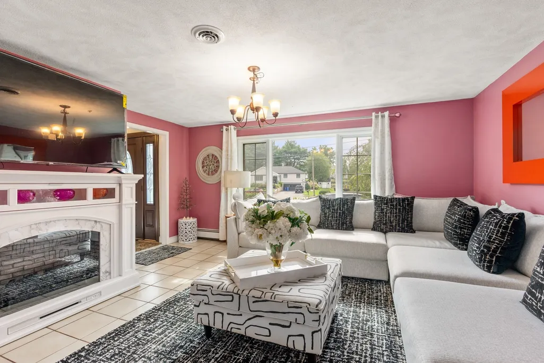
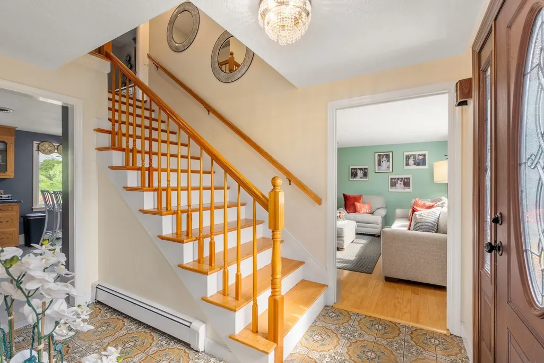
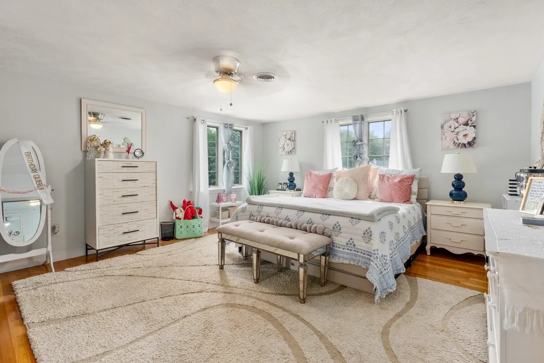
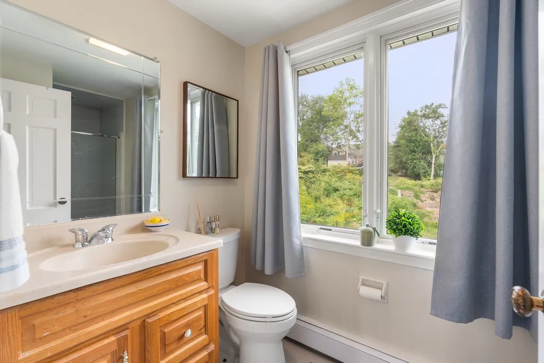
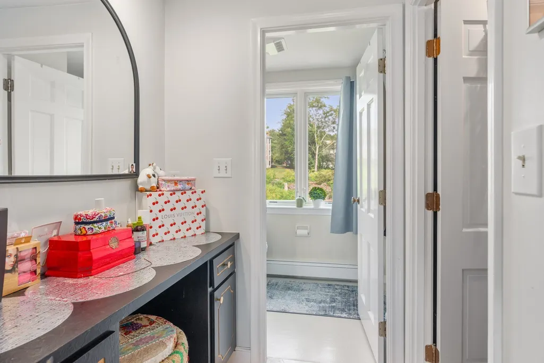
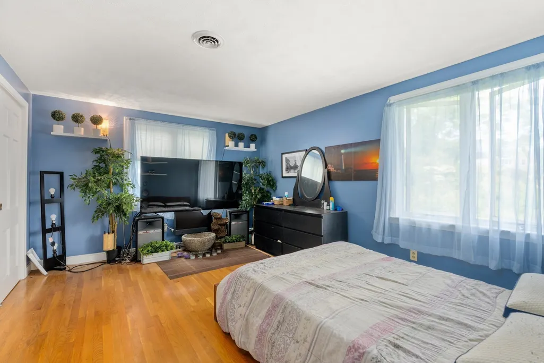
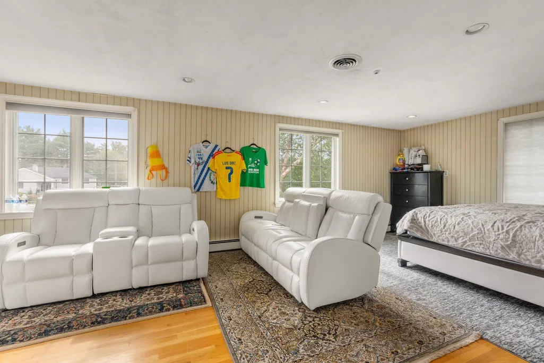
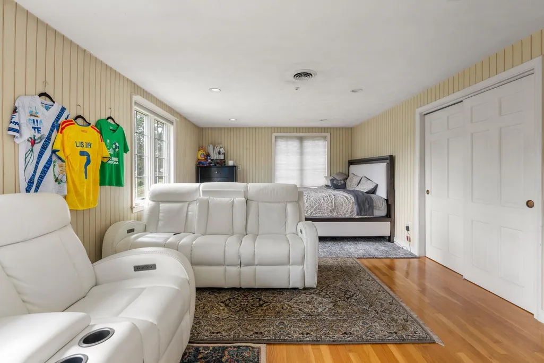
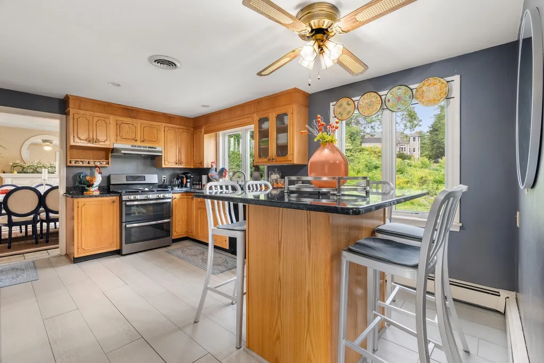
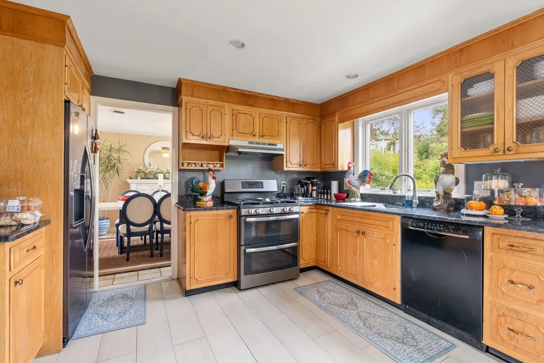
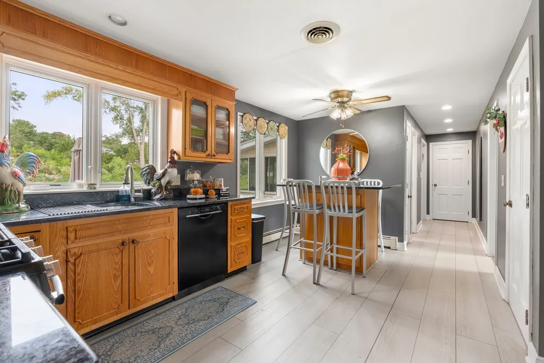
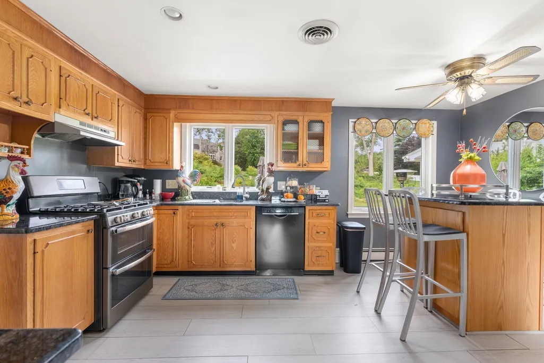
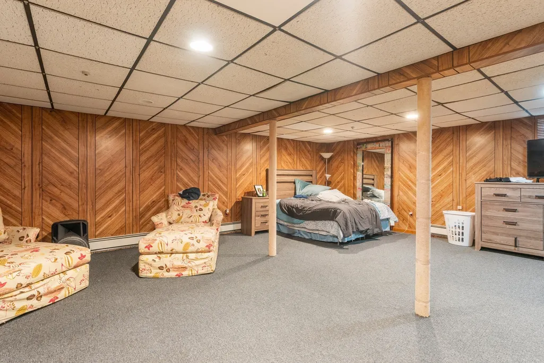
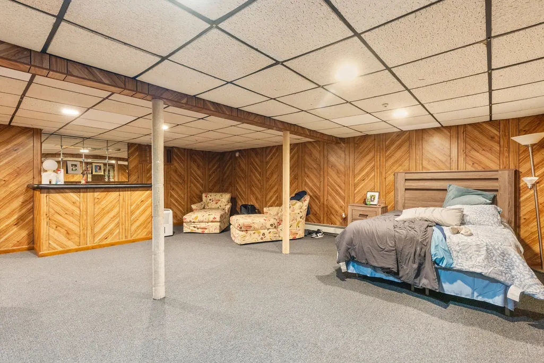
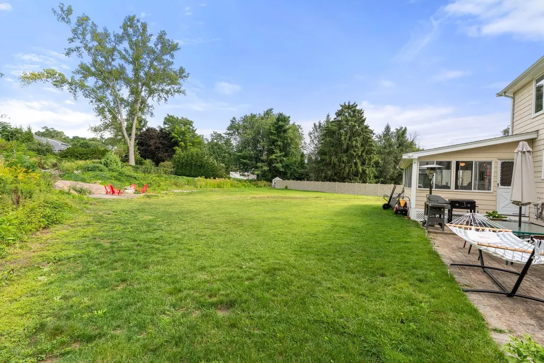
Located in the prestigious Forest Park/Gann Academy neighborhood, this beautiful center-entrance Colonial offers classic charm, spacious interiors, and thoughtful updates. Set on approximately 2/3 acre at the end of a quiet cul-de-sac, the property features a private yard with irrigation sprinkler system and a spacious 2-car garage. Inside, gleaming hardwood floors complement the sun-filled living room with fireplace, formal dining room, and updated granite kitchen with inviting breakfast nook. The generous primary suite offers a walk-in closet and private bath. A first-floor laundry and family room provide everyday convenience, while the serene rear sunroom offers a peaceful retreat. The finished lower level adds flexible space for recreation, play, office, or entertaining. Updates include 2018 roof and central air, premium Cedar Impression vinyl siding, newer windows, newer heating system, whole-house gas generator, and owned solar panels. Conveniently located near schools, shopping, major highways, and everyday amenities.
| Elementary School | Middle School | High School |
|---|---|---|
| Northeast Elementary School | Kennedy Middle School | Waltham High |
| Price History | |
|---|---|
| 9/16/2026 | Listed $1,450,000 |
General Features
| Sewer | Public Sewer |
|---|---|
| Heating | Baseboard,Natural Gas |
| Cooling | Central Air |
| Utilities | for Gas Range |
| Roof | Shingle |
| Appliances | Electric Water Heater,Range,Dishwasher,Disposal,Microwave,Washer,Dryer |
| Zoning | 1 |
| Garage Spaces | 2 |
| Patio/Porch Features | Patio |
| Architectural Style | Colonial |
| Construction Materials | Frame |
| Year Built | 1977 |
| Electric | Circuit Breakers,200+ Amp Service |
| Property Subtype | Single Family Residence |
| Tax Year | 2026 |
| Parcel Number | 831694 |
| Community Features | Public Transportation,Shopping,Highway Access,University |
| County | Middlesex |
| Property Type | Residential |
| HOA | No |
| Attached Garage | Yes |
| Subdivision Name | Forest Park/Gann Academy |
| Garage Y/N | Yes |
| Waterview | No |
| Total Rooms | 9 |
| Full Baths | 2 |
| Status | Active |
| Directions | Forest Street to Rosewood Drive. |
| High School | Waltham High |
| City | Waltham |
| Disclosures | Owned Solar panels. |
| Senior Community Y/N | No |
| Lot Size Units | Acres |
| Lot Size Square Feet | 27020 |
| Carport Y/N | No |
| Elementary School | Northeast |
| Property Attached Y/N | No |
| Year Built Details | Actual |
| Tax Annual Amount | 7120 |
| Home Warranty Y/N | No |
| Middle/Junior High School | Kennedy |
| Building Area Units | Square Feet |
| Primary Bedroom Level | Second |
| Standard Status | Active |
| Year Built Source | Public Records |
| Tax Assessed Value | 1281700 |
| Tax Lot | L:0019 |
| Certified Treated | Unknown |
Interior Features
| Interior Amenities | Cathedral Ceiling(s),Sun Room,Play Room |
|---|---|
| Basement | Full,Finished |
| Flooring | Tile,Vinyl,Carpet,Hardwood,Flooring - Vinyl,Flooring - Wall to Wall Carpet |
| Total Fireplaces | 1 |
| Fireplace Features | Living Room |
| Kitchen Level | First |
| Air Conditioning Y/N | Yes |
| Heating Y/N | Yes |
| Window Features | Insulated Windows |
| Fireplace Y/N | Yes |
| Above Grade Finished Area | 2289 |
| Half Baths | 1 |
| Laundry Features | First Floor |
| Total Bedrooms | 3 |
| Below Grade Finished Area | 468 |
| Living Room Level | First |
| LivingAreaSource | Measured |
| Kitchen Features | Dining Area,Countertops - Stone/Granite/Solid |
| Total Baths | 3 |
| Primary Bathroom Features | Yes |
| Living Room Features | Flooring - Hardwood |
| Bedroom 3 Features | Flooring - Hardwood |
| Bedroom 2 Features | Flooring - Hardwood |
| Dining Room Features | Flooring - Stone/Ceramic Tile |
| Kitchen Area | 150 |
| Kitchen Length | 15 |
| Kitchen Width | 10 |
| Primary on Main | 276 |
| Second Bedroom Length | 23 |
| Second Bedroom Width | 12 |
| Bedroom 3 Area | 165 |
| Bedroom 3 Length | 15 |
| Bedroom 3 Width | 11 |
| Dining Room Area | 16 |
| Dining Room Width | 13 |
| Family Room Area | 143 |
| Family Room Length | 13 |
| Living Room Area | 225 |
| Living Room Length | 15 |
| Living Room Width | 15 |
| Primary Bedroom Area | 255 |
| Primary Bedroom Features | Bathroom - Full,Walk-In Closet(s),Flooring - Hardwood |
| Primary Bedroom Length | 17 |
| Primary Bedroom Width | 15 |
| Family Room Width | 11 |
| Family Room Level | First |
| Family Room Features | Flooring - Stone/Ceramic Tile |
| Dining Room Level | First |
| Dining Room Area | 208 |
| Bedroom 3 Level | Second |
| Second Bedroom Level | Second |
| Bathroom 1 Level | First |
| Bathroom 2 Level | Second |
| Bathroom 3 Level | Second |
Exterior Features
| Exterior Amenities | Patio,Storage,Sprinkler System |
|---|---|
| Parking Features | Attached,Garage Door Opener,Oversized,Off Street,Paved |
| Lot Features | Cul-De-Sac,Cleared,Level |
| Water Source | Public |
| Total Parking | 8 |
| Lot Size Area | 0.62 |
| Foundation Details | Concrete Perimeter |
| Spa | No |
| Building Area Total | 2757 |
| Lot Size Acres | 0.62 |
| Road Surface Type | Paved |
| Waterfront Y/N | No |
| Covered Spaces | 2 |
| Road Frontage Type | Public |
Amenities
- Foreclosure
- Views
- Short Sale
- New Construction
- Adult 55+
- Lease To Own
- No HOA Fees
- Furnished
- Primary On Main
- Air Conditioning
- Seller Finance
- Green
- Fixer Upper
- Horse
- Golf
- Fireplace
- Deck
- Garage
- Basement
- Pool
Property vs Single Family Average in 02452
Price
Taxes
Year Built
 Massachusetts MLS Property Info Network (MLSPIN) - The property listing data and information set forth herein were provided to MLS Property Information Network, Inc. from third party sources, including sellers, lessors and public records, and were compiled by MLS Property Information Network, Inc. The property listing data and information are for the personal, non commercial use of consumers having a good faith interest in purchasing or leasing listed properties of the type displayed to them and
